Juniper Home Plan
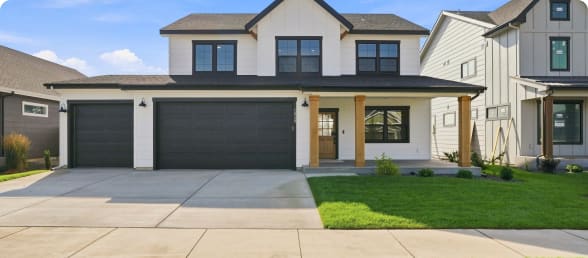
The Juniper is a is farmhouse themed, two-story home with an oversized two-car garage, an open concept main floor, gourmet kitchen with pantry, island and mud room, and an office/den. The second floor includes a master suite with a large walk-in closet, two secondary bedrooms, a spacious laundry room and a loft.
See Pricing Below


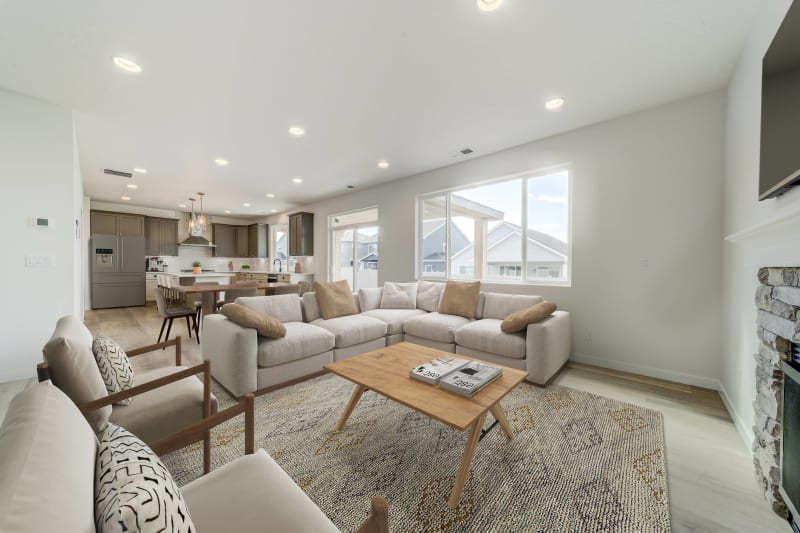
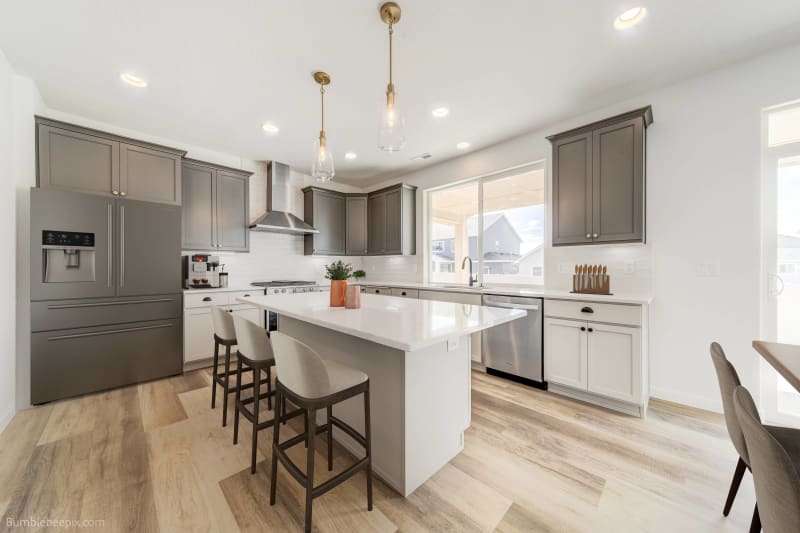
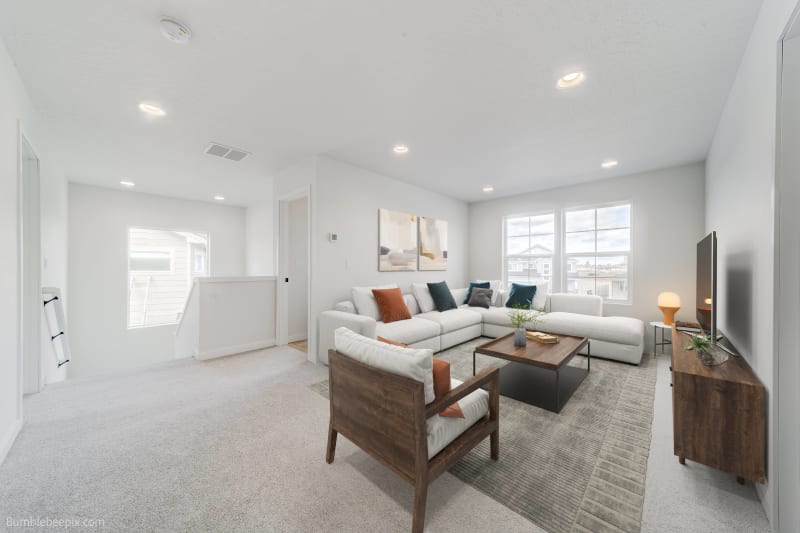


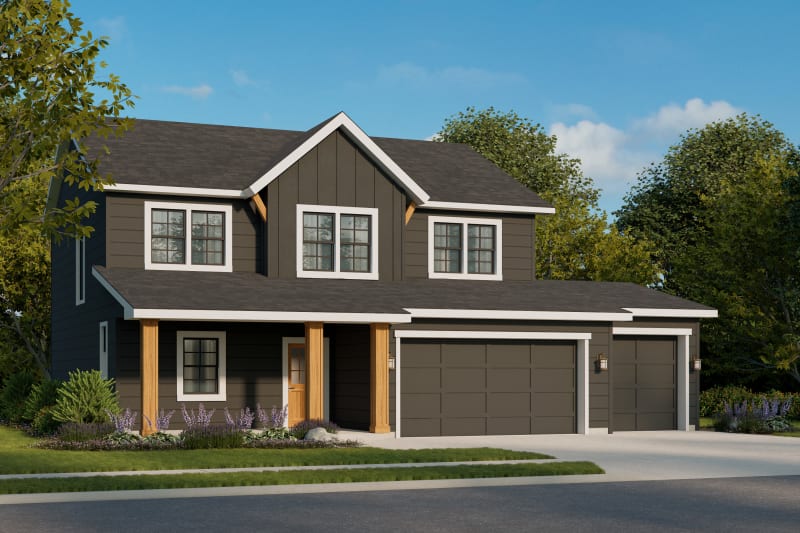

The following images are of a previously built home of the same plan. Greenstone is always trying to improve the way we build, home layouts and design features may differ from what is shown.
Interactive Floor Plan
Below are some of the structural options we offer in our home plans. We have this feature to help you envision how they change the space. For a list of complete options click the “Download Options Sheet” link above.
Quick Move-Ins
Discover which home option suits you best, whether it's the convenience of a Quick Move-in or the customization of a Presale, and start your homeownership journey today.

Juniper
Quick Move-In
$670,877
Move-in Ready
12249 N Valencia Ave
Juniper
Quick Move-In
$615,000
Move-in Ready
1949 N Skagit Dr
Juniper
Quick Move-In
$715,000
Move-in Ready
1713 W Valentin Loop
Take a 3D Tour
The following 3D tour is of a previously built home of the same plan. Greenstone is always trying to improve the way we build, home layouts and design features may differ from what is shown.
Homes available for Pre-sale
Choose your floor plan. A pre-sale home will be built from scratch based on your selections. You choose your community, home site, floor plan and designer options. Our in-house design team will guide you through the process of personalizing the selections for your home.

Find More Homes


ALL HOME PLANS
Find a home plan that fits your lifestyle. Then, make it yours with custom features & finishes.

ALL AVAILABLE HOMES
Our quick move-in homes are fast-tracked for completion with details selected by our Design Studio team.
Get updates on the latest homes.
Stay in the loop — subscribe now for exclusive updates on new home availability in Greenstone communities.